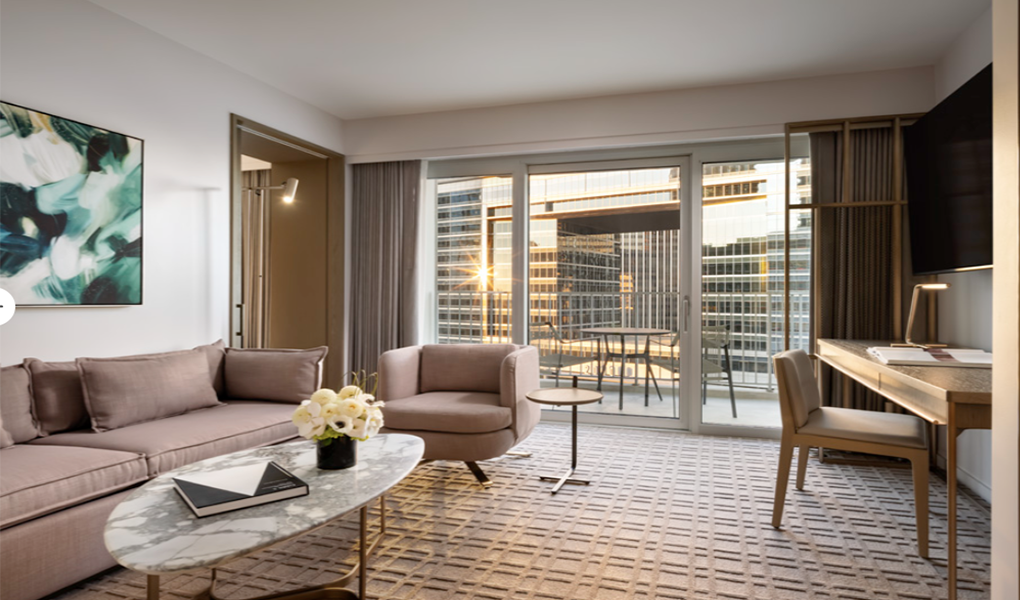
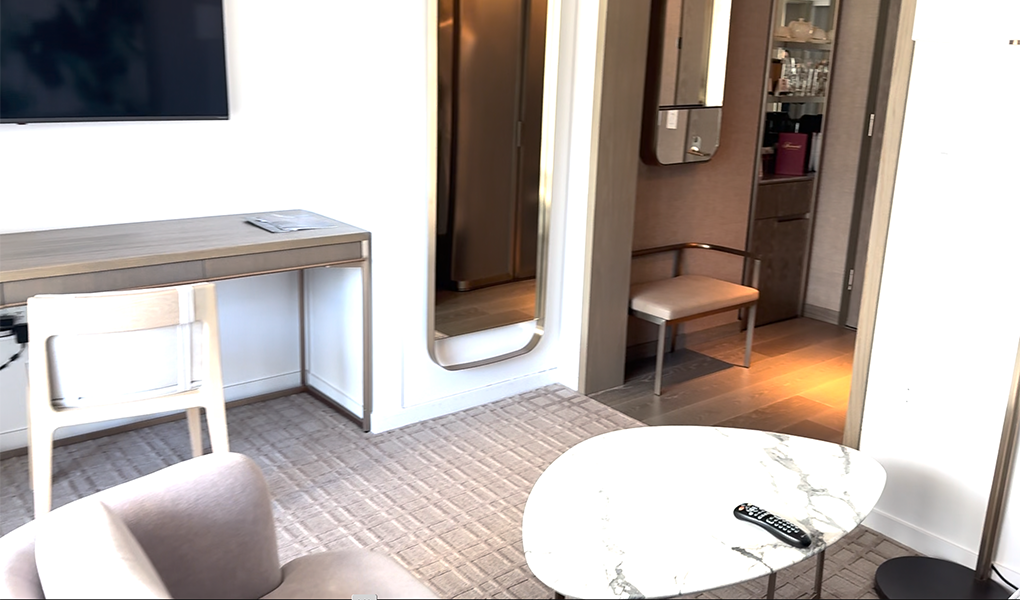
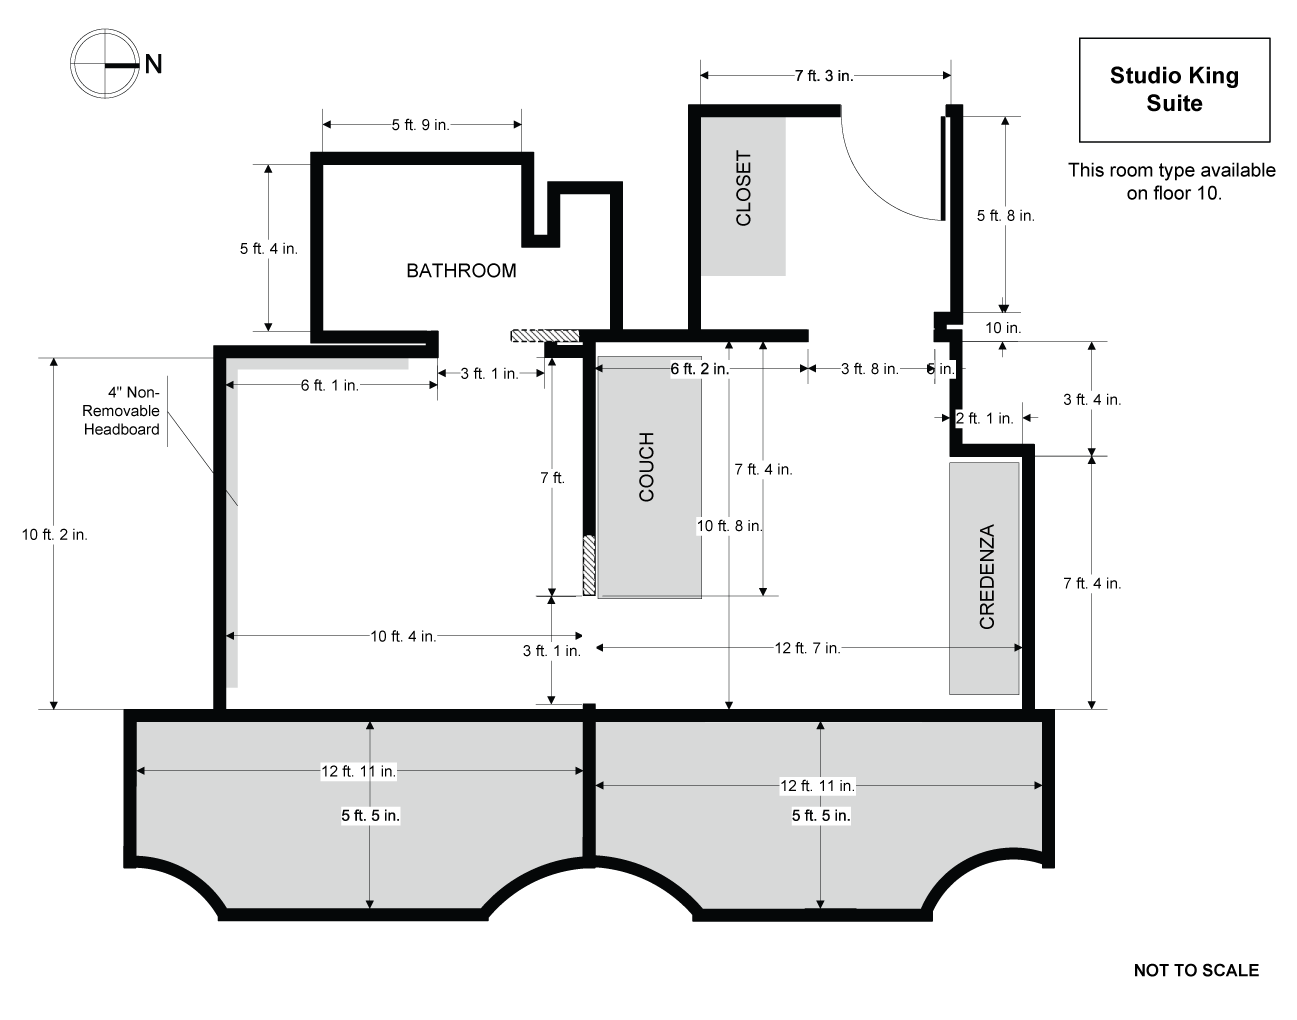
Studio King Suite ROOM DETAILS LOCATION: Floor 10SIZE: 483 sq. ft.Features 2 Balconies and 1.5 BathsA Limited Number of Connecting Queen 1 Room Studio Suites Available PHOTOS FLOOR PLAN Printable PDF of the Floor Plan ROOM FURNITURE BarChairCouchDesk w ChairOval Coffee TablePatio Table w/2 ChairsSide TableSide Table RoundSitting ChairAll rooms come equipped with a Nespresso coffee maker and electric tea kettle.Photos and Dimensions of Furniture